Roman Villa at Adramytteion Reveals Named Cat and Dog in Ancient Mosaic!
Archaeological excavations at the ancient city of Adramytteion in western Türkiye have uncovered an unusually intimate glimpse into life inside a Roman home. Among the elaborate mosaics of a substantial Roman residence are images of a cat and a dog, each accompanied by an inscription identifying the animal by name.
The cat appears to have been called a name meaning “Emerald”, while the dog was known as Okyanos, meaning “Ocean”. Their inclusion within the mosaic decoration provides an intriguing reminder that Roman domestic spaces were not exclusively concerned with displaying wealth, mythology or cultural identity. They could also preserve small details connected to the lives of the people and animals who inhabited them.
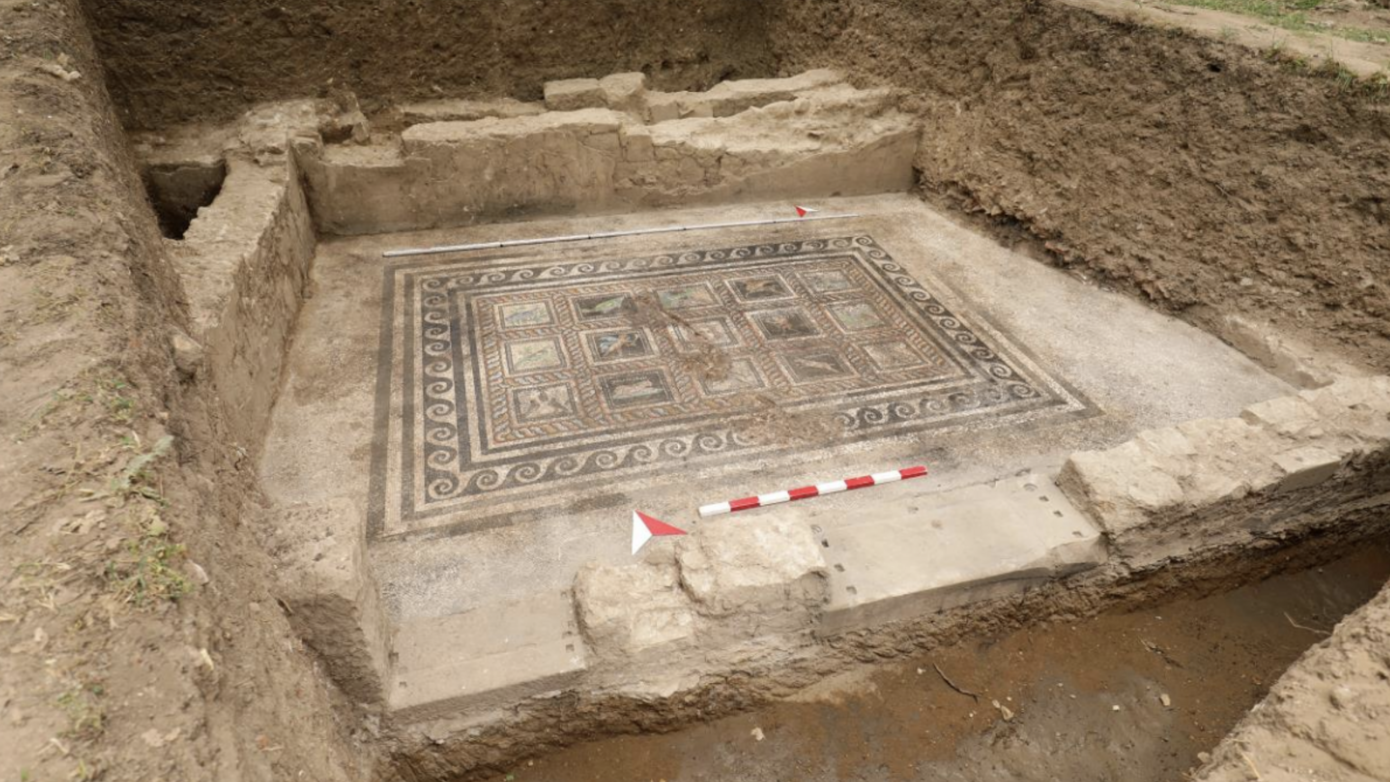
Photo Credit: Özgen, H. M. (2026)
The discoveries were made at Ören in Balıkesir Province, where archaeological investigations at Adramytteion have been underway since 2012. Research published in 2026 has examined the Roman-period residence and its architecture, revealing a large villa or domus organised around a central atrium and incorporating both luxurious reception spaces and sophisticated infrastructure for managing water.
Animal imagery is common in Roman art, and depictions of creatures such as birds, fish and mythical animals frequently formed part of mosaic decoration. What makes the Adramytteion discoveries particularly interesting is that the cat and dog were not simply represented as anonymous decorative subjects.Their names were incorporated into the mosaics.
The cat's inscription has been interpreted as referring to “Emerald”, while the dog's name, Okyanos, translates as “Ocean”. According to Hüseyin Murat Özgen, head of the Adramytteion Research Team at Mimar Sinan Fine Arts University, these details could eventually help researchers understand more about the people who occupied the house.
It is important not to take the evidence further than it allows, however. The precise relationship between the animals and their owners remains unknown. The recently published archaeological assessment also makes clear that the inscriptions and imagery require more detailed epigraphic and iconographic study, which is expected to form the subject of future research.
Nevertheless, the decision to include named animals in an important reception space is significant. It introduces a distinctly personal element into an environment otherwise filled with imagery capable of communicating wealth, education, mythology and civic identity.
The Roman residence was considerable in size, covering around 730 square metres during its principal phase of development. Its layout was structured around an elongated central atrium, approximately 11 metres long and 6.5 metres wide. The atrium provided the principal organising space within the house, linking the more formal rooms with areas associated with domestic and service activities.
The most elaborate surviving decoration is concentrated in the North Hall, a reception room measuring approximately 7.7 by 4.7 metres. Its floor was covered with a polychrome mosaic containing 15 individual figurative panels arranged in five rows of three.
Geometric borders and a continuous guilloche pattern framed the compositions, while the individual panels presented a remarkably varied collection of subjects.
Among them are birds, fish, Medusa, a pygmy figure, a feline predator, a winged youth possibly representing Eros, a winged horse and, most unusually, the named cat and dog.
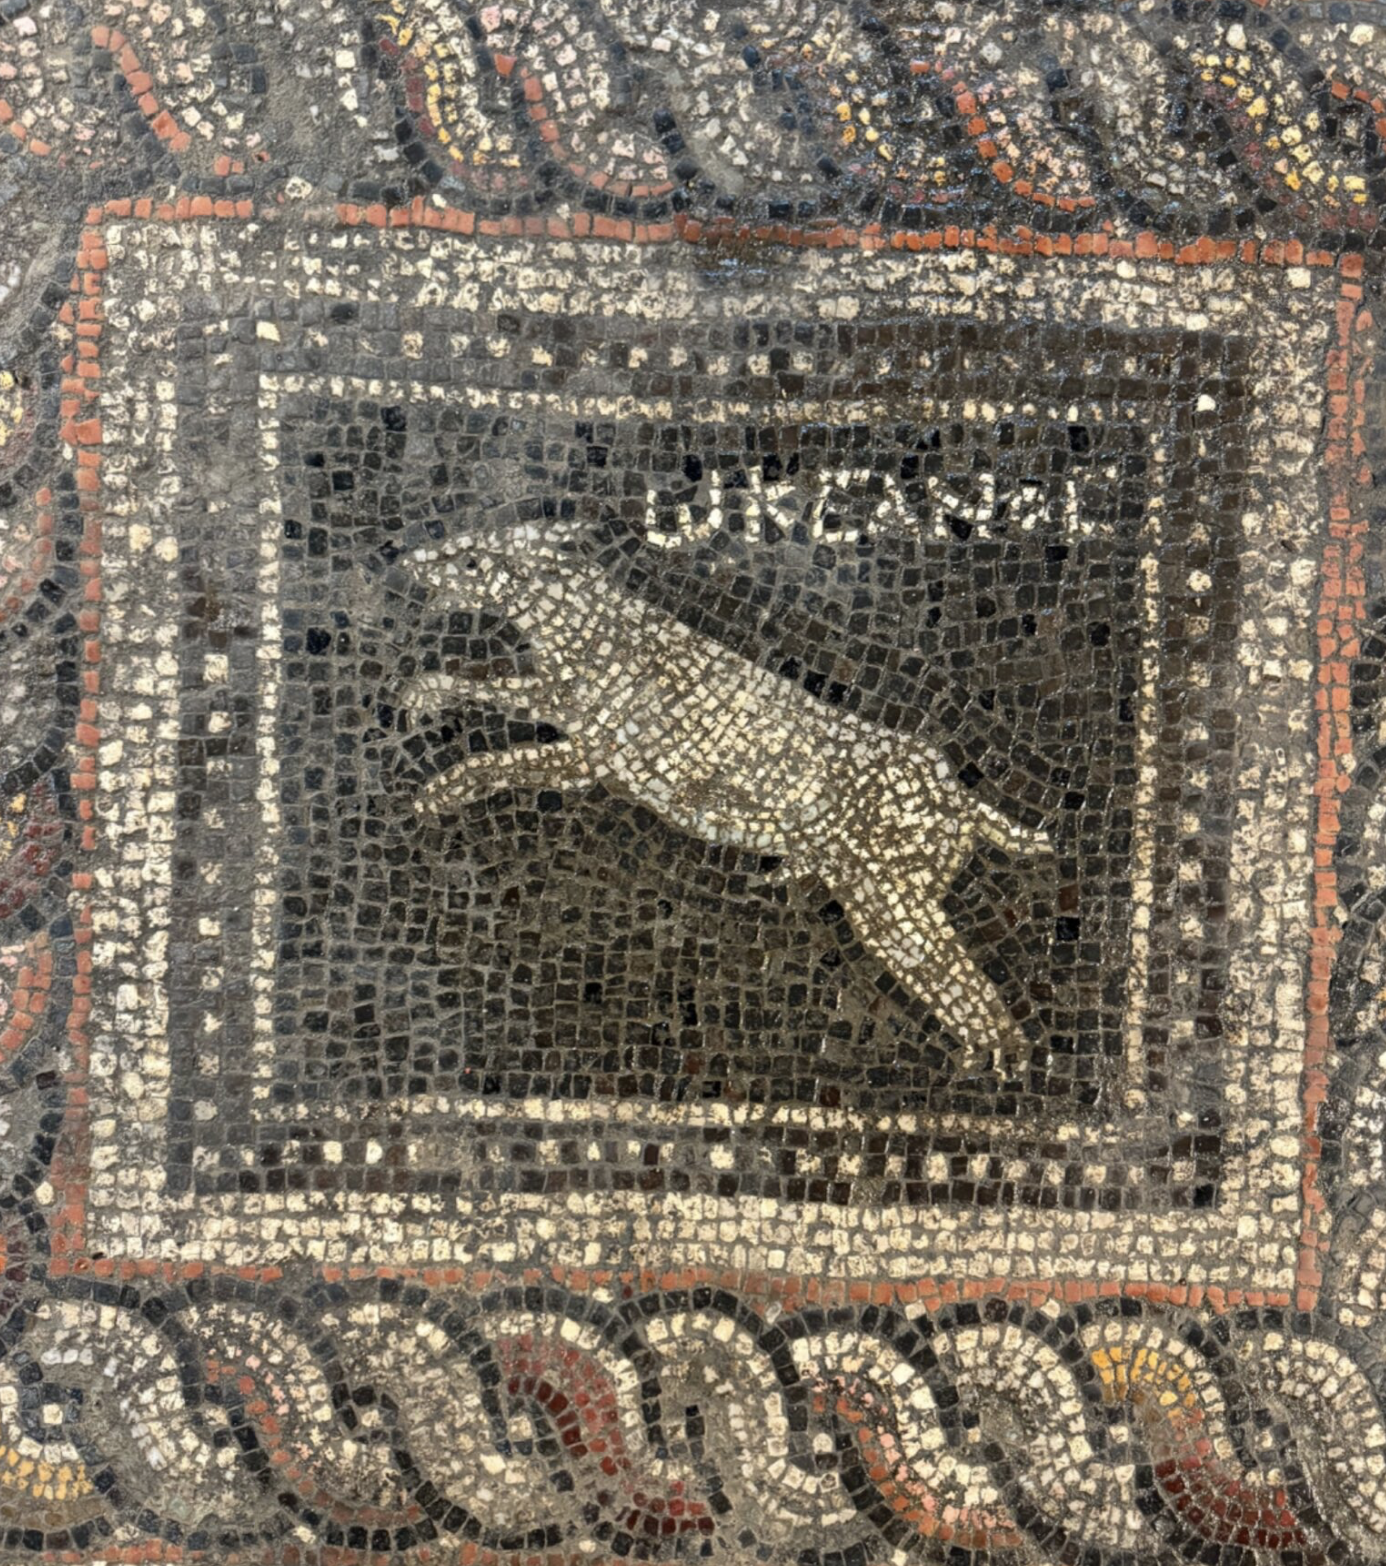
Photo Credit: AA
Rather than following a single theme, the mosaic brought together several different categories of imagery. Mythological figures and animals existed alongside imagery that may have had local significance, as well as subjects that appear to have had a direct connection with the household. The result offers a fascinating insight into how Roman domestic decoration could operate on several levels simultaneously.
One of the mosaic's most intriguing images is the representation of a winged horse. The motif appears to recall imagery used on coins produced by Adramytteion during the fourth century BC. If this interpretation is correct, the mosaic preserves a visual connection with the city's much earlier identity, despite having been produced centuries later during the Roman period.
This is particularly significant because Adramytteion had a long and complex history before the construction of the Roman residence. The settlement, located on the Edremit Gulf, has produced archaeological evidence spanning an exceptionally long period, from the Chalcolithic era through to the medieval period.
Cities such as Adramytteion were continually transformed as different communities occupied and rebuilt them. Older buildings could be demolished, incorporated into later structures or adapted for entirely new purposes.
The winged horse may therefore represent more than an attractive decorative motif. Its appearance within a Roman-period house suggests that elements of the city's older visual identity could remain meaningful long after their original context had disappeared.
Some of the other mosaic imagery has raised questions about Adramytteion's connections with the wider Mediterranean world. Particular attention has been drawn to the depictions of pygmy figures and birds. Similar subjects occur within the mosaic traditions of Roman North Africa, prompting speculation about whether the imagery could reflect cultural or commercial connections with the region.
Adramytteion's geographical position makes such connections plausible. The ancient settlement possessed two harbours and participated in maritime trading networks extending across the eastern Mediterranean. Özgen has therefore suggested that the residence may potentially have belonged to a merchant whose activities brought them into contact with North Africa.
At present, however, this remains a hypothesis rather than an established identification. Archaeological evidence has not yet revealed the name or occupation of the villa's owner, and the published study does not claim that the house definitively belonged to a North African-connected merchant.
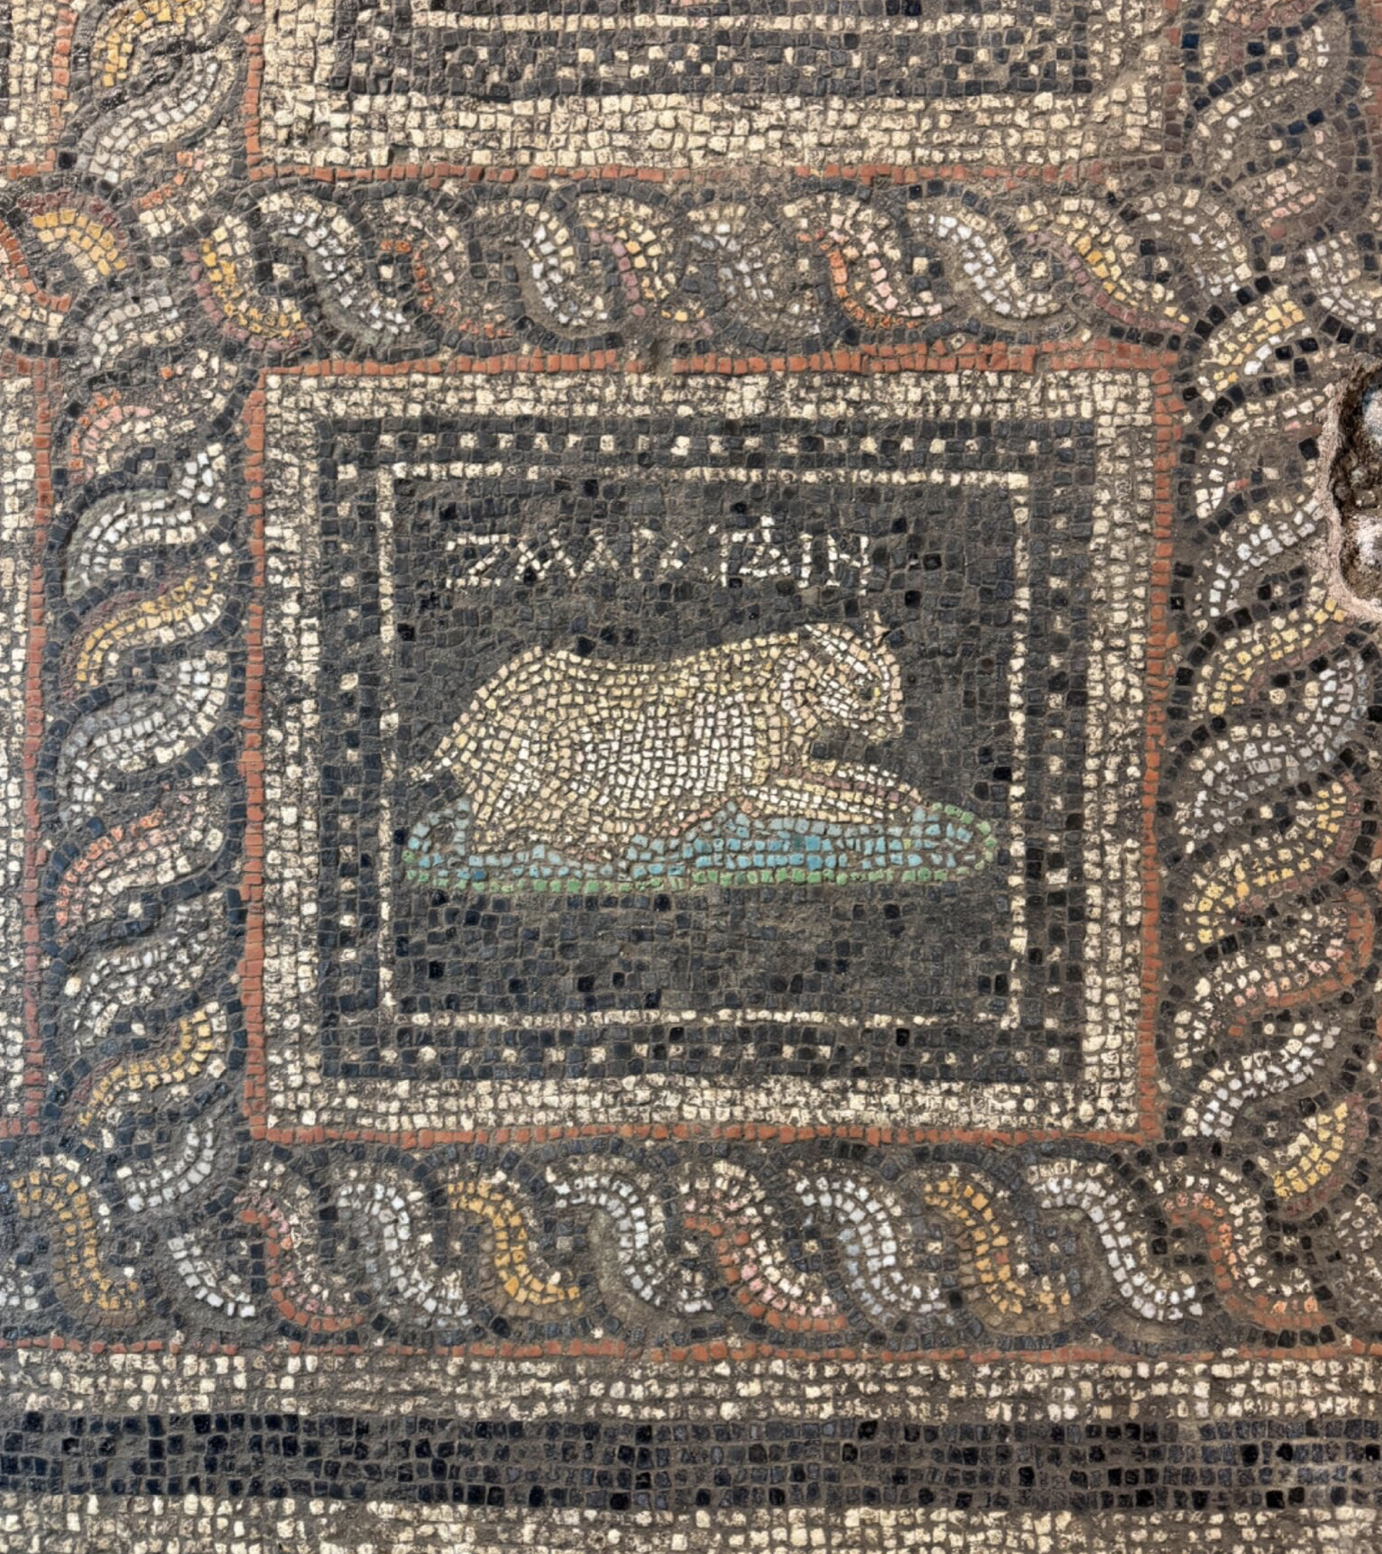
Photo Credit: AA
The possibility nevertheless highlights the importance of viewing Roman houses within their wider economic and cultural networks. A mosaic could reflect not only local tastes but also the experiences and connections of the people commissioning it.
The mosaics may be the most visually striking discoveries, but they represent only one part of the residence.
Beneath and alongside the decorated rooms, archaeologists found evidence of an extensive system designed to handle water and other domestic requirements. Terracotta pipes, drainage channels, specially constructed mortar floors and other installations demonstrate that practical engineering was incorporated into the building from an early stage.
In the northern part of the residence, vertical pipes were associated with a drainage system beneath the floor. These features indicate that the villa's formal rooms were closely integrated with the technical infrastructure required to operate the household.
The atrium itself also appears to have played a role in controlling water. Its stone paving incorporated differences in elevation, together with a basin-like feature and a long depression running through the space. These elements may have helped collect and direct rainwater or other runoff.
Such discoveries provide an important counterpoint to the luxurious mosaics. Roman domestic architecture was not simply about what visitors saw. Behind the decorated reception rooms was an extensive network of systems that allowed the household to function.
The villa was not constructed once and then left untouched. Archaeological evidence indicates that the building experienced episodes of destruction, including burnt material and structural collapse. Rather than ending the occupation of the property, these events appear to have been followed by repairs and alterations.
The addition of a South Hall provides one example of the building's changing character. This later room contained another mosaic pavement, although its decoration differed from that of the earlier reception rooms.
Its design, which included a central kantharos surrounded by vine tendrils and animal figures, reflects a more simplified Late Roman decorative style. Surviving traces of wall painting provide further evidence for the room's original appearance. These alterations demonstrate that the residence developed as the needs and tastes of its occupants changed.
The story becomes even more complex when the earlier archaeological remains are considered. Substantial Hellenistic foundations have been identified in the neighbouring complex, while parts of older structures were subsequently incorporated into Roman construction and water-management systems.
The Roman villa was therefore not an isolated creation. It formed part of an urban landscape that had been repeatedly constructed, modified and reused over centuries.
The architecture of the Adramytteion residence tells us about wealth, engineering, urban development and the changing traditions of Roman domestic decoration. Its mosaics reveal connections with mythology and the city's earlier history, while its harbour infrastructure places the settlement within wider Mediterranean networks.
Yet perhaps the most relatable evidence comes from the smallest figures in the mosaic.
Somewhere within this substantial Roman house, someone chose to commemorate a cat called “Emerald” and a dog named Okyanos. We do not know whether they were treasured pets, working animals or simply familiar companions within the household. Their precise role remains lost to history.
What survives is the decision to give them a place within the decoration of an important room and, crucially, to preserve their names.
That small detail provides a rare sense of individuality within an archaeological site otherwise dominated by architecture, infrastructure and grand artistic themes. Almost 2,000 years later, the names of two animals have survived alongside the mosaics, offering an unexpectedly personal connection with the people who once lived at Adramytteion.